Ashton-Under-Lyne

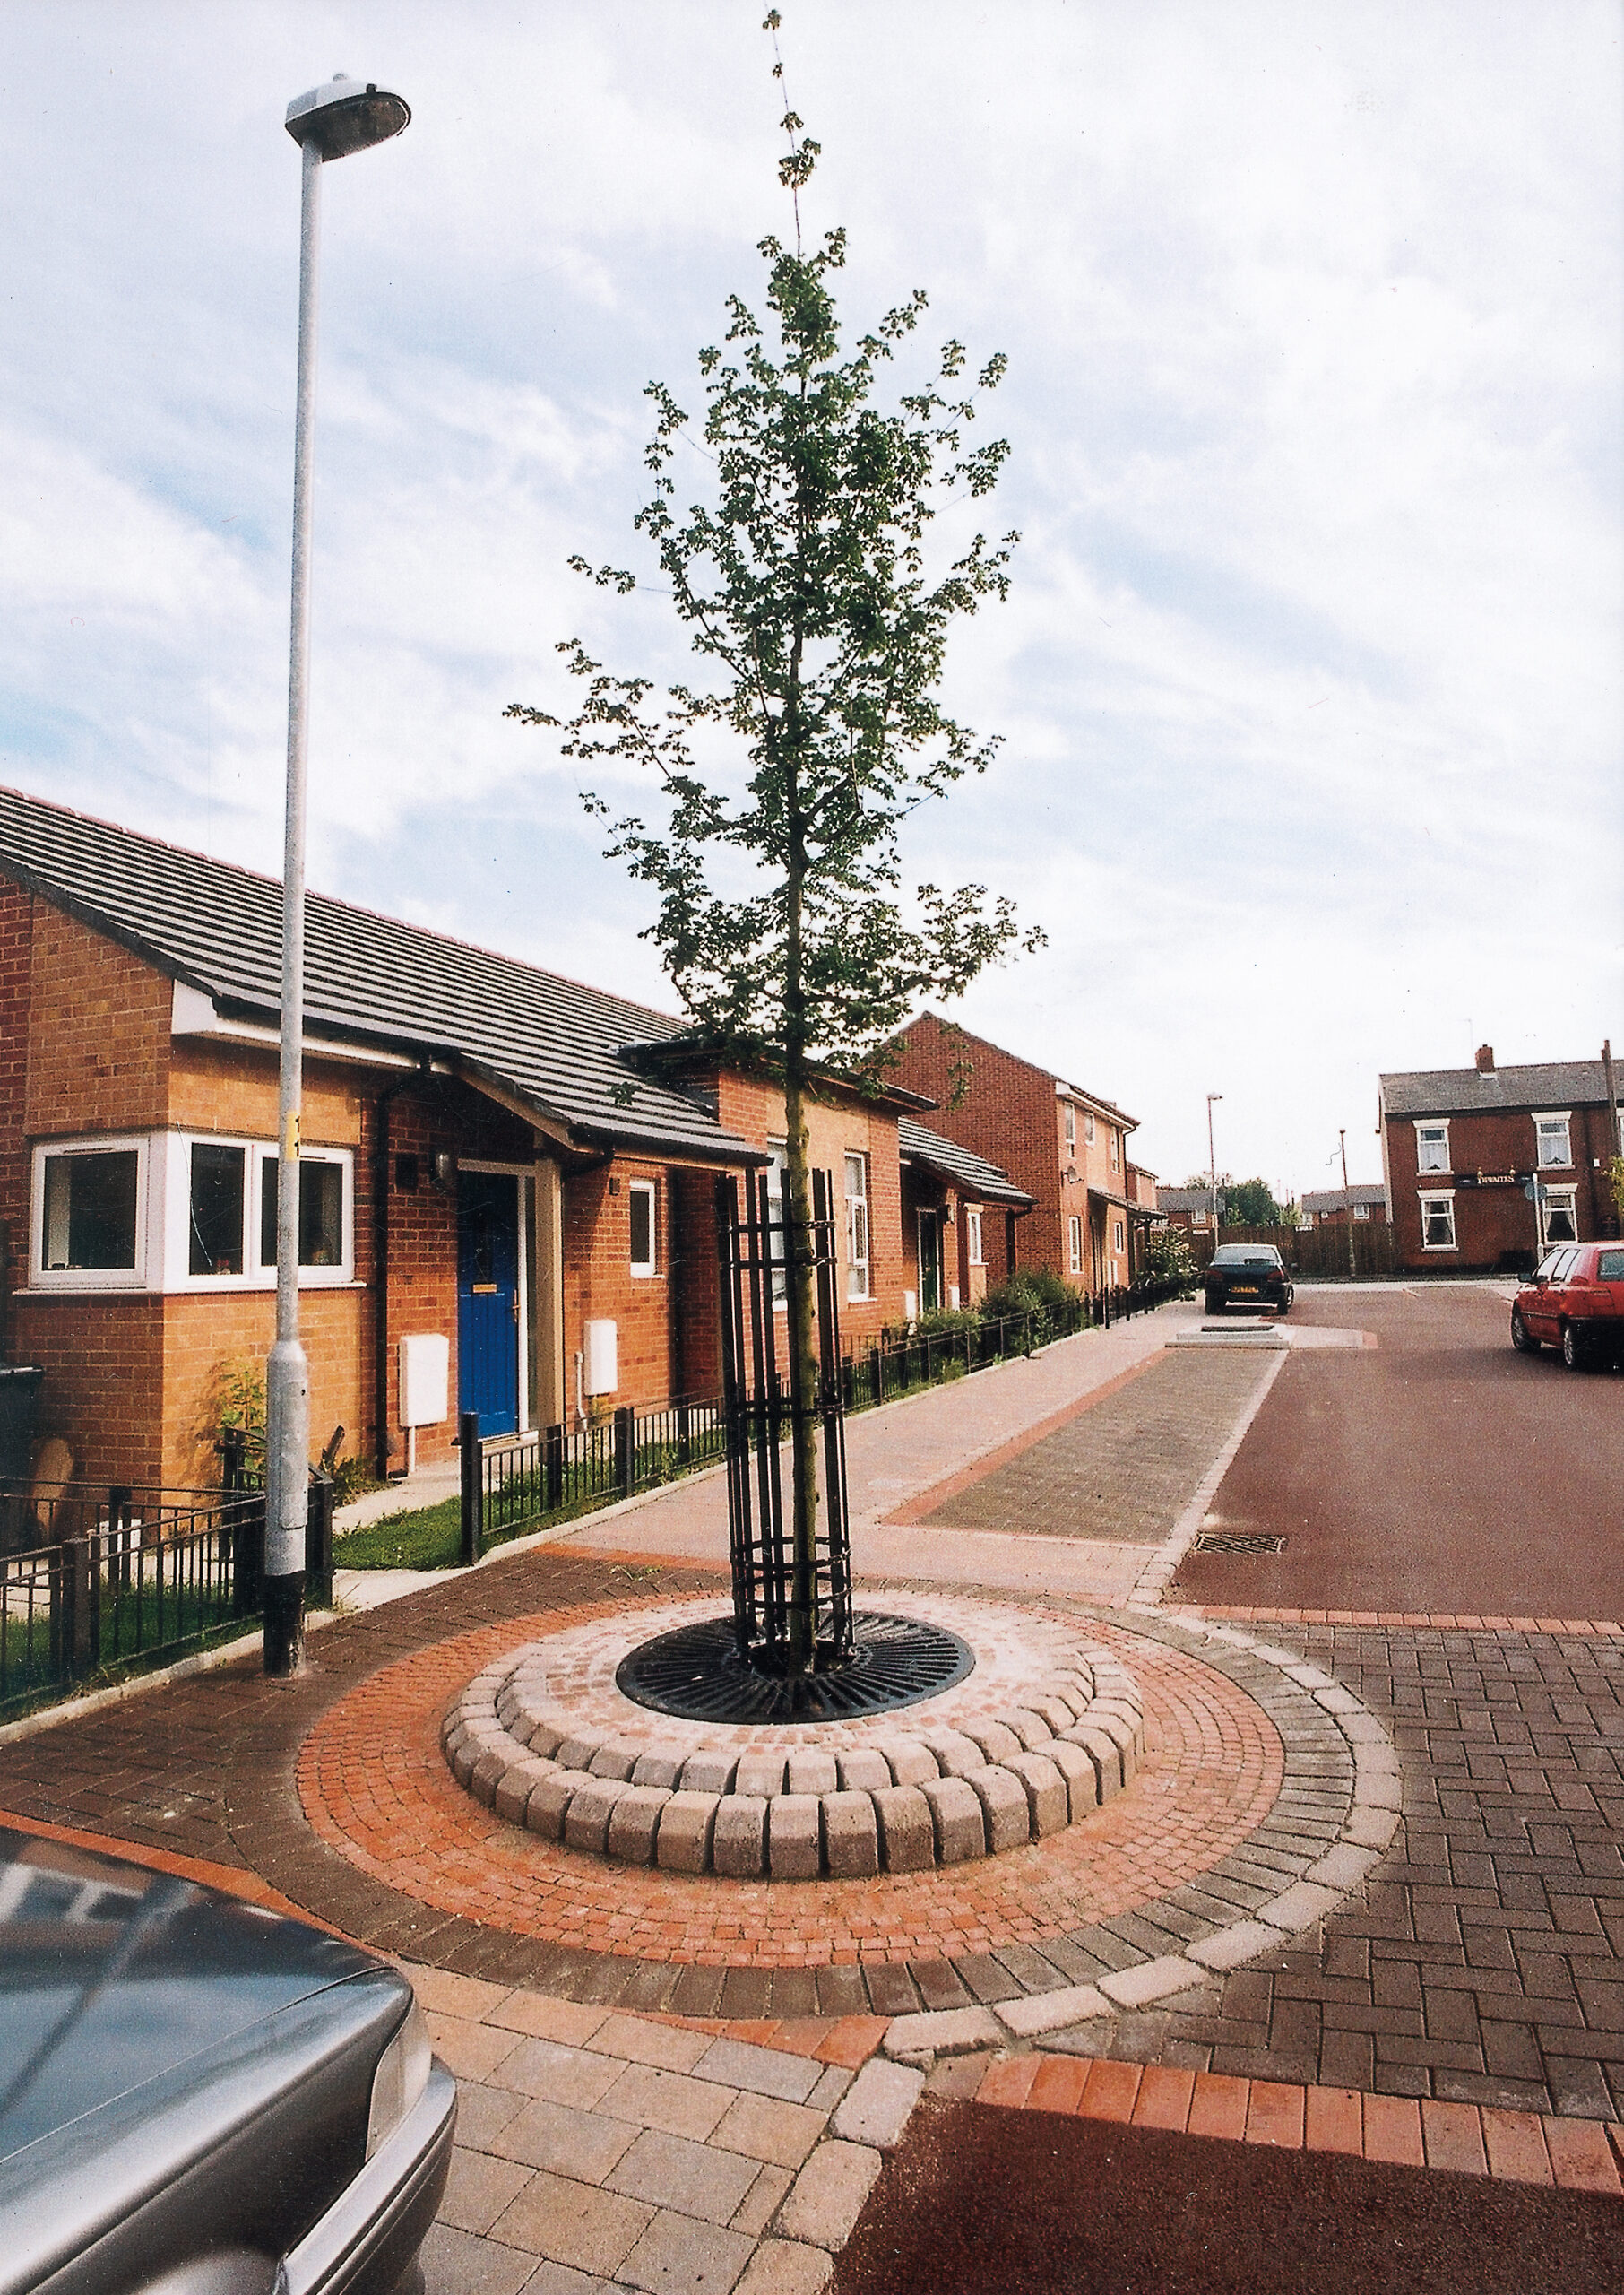
As part of a significant regeneration project back in 2004, Tameside Council commissioned the consultants Ironside Farrar to produce engineered tree pit designs for the home zone project in Ashton-Under-Lyne.

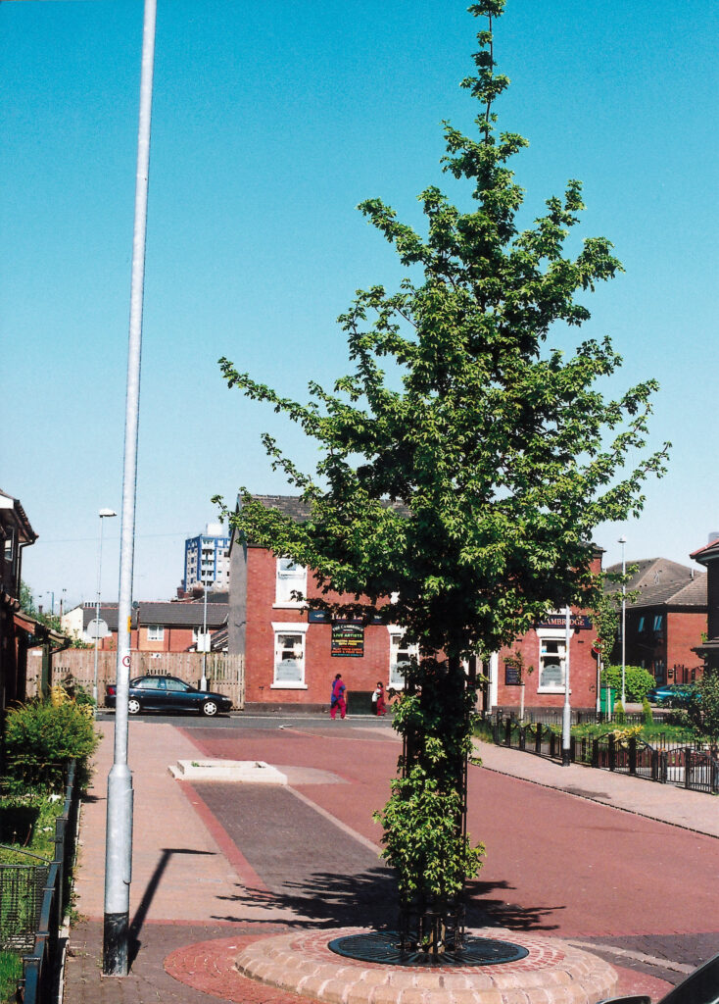
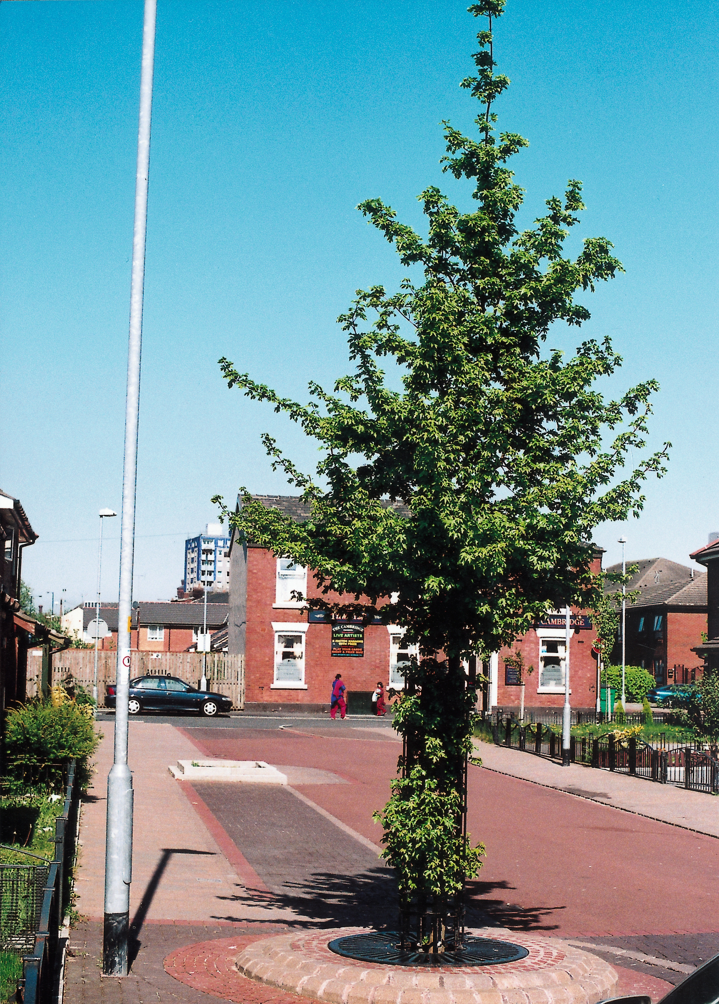
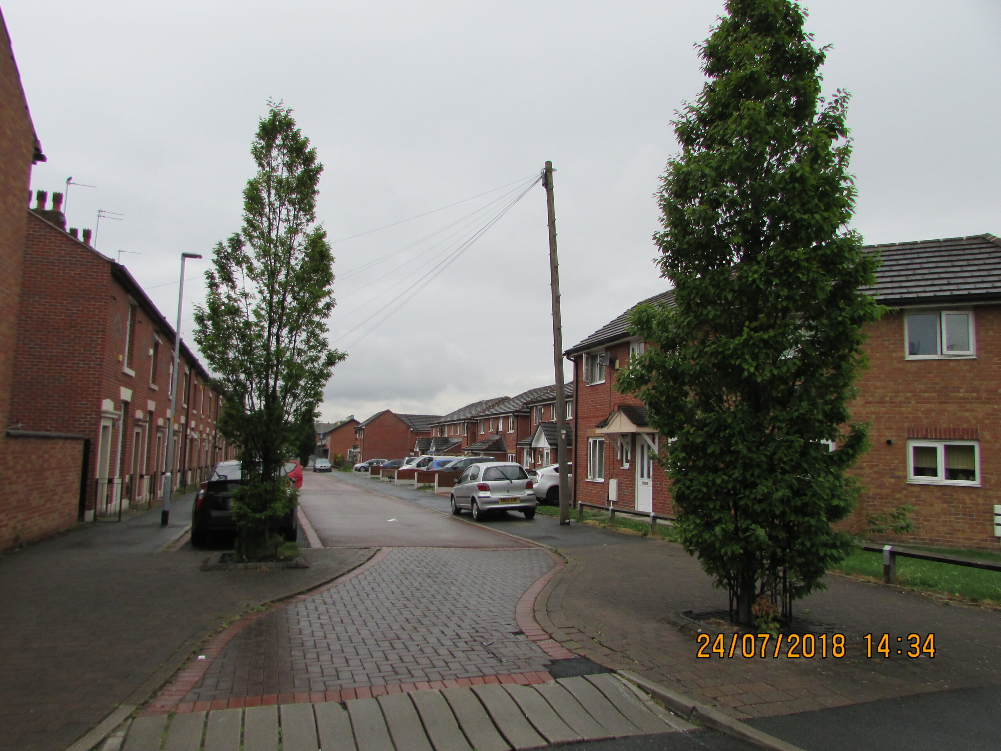
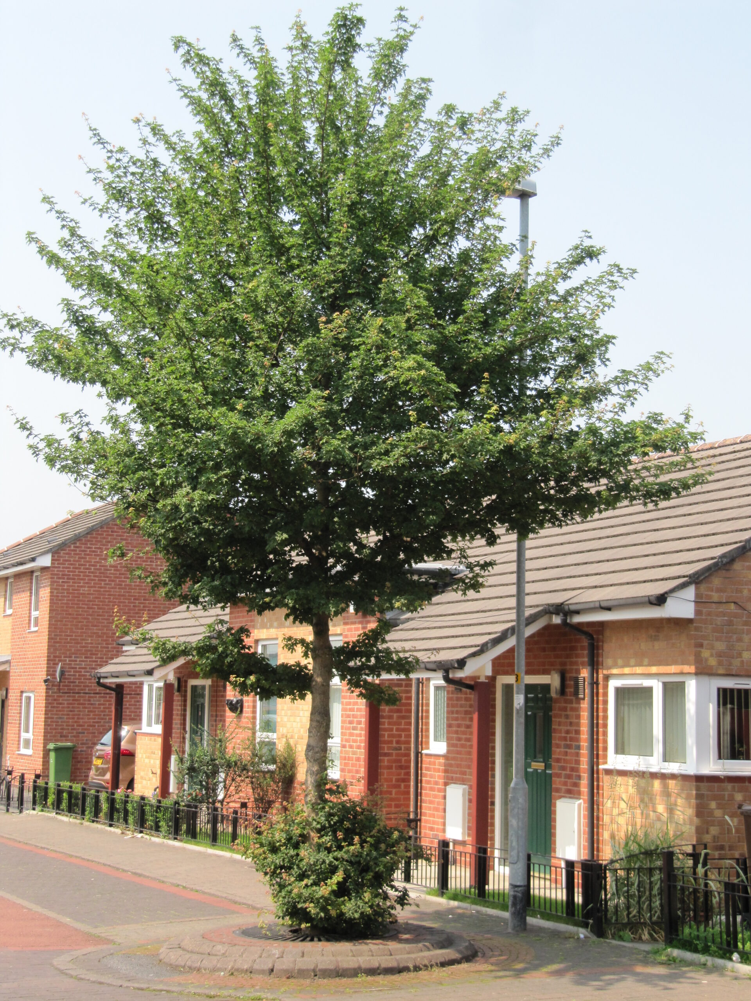
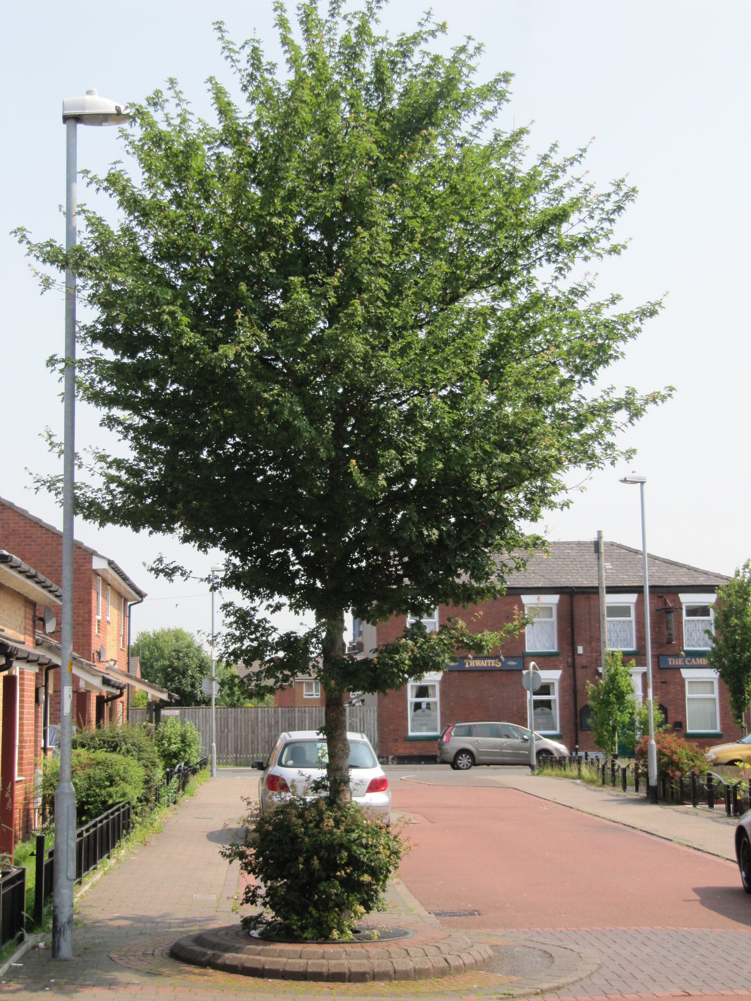
The project involved redesigning a number of street layouts including the positioning of trees as ‘build outs’ in between parking bays. This design required the combination of uncompacted soil volume to sustain long term tree growth together with support for the engineered hard surface above.

Project
Ashton-Under-Lyne
Location
Tameside, Greater Manchester
Contractor
Landscape Architect
Ironside Farrar

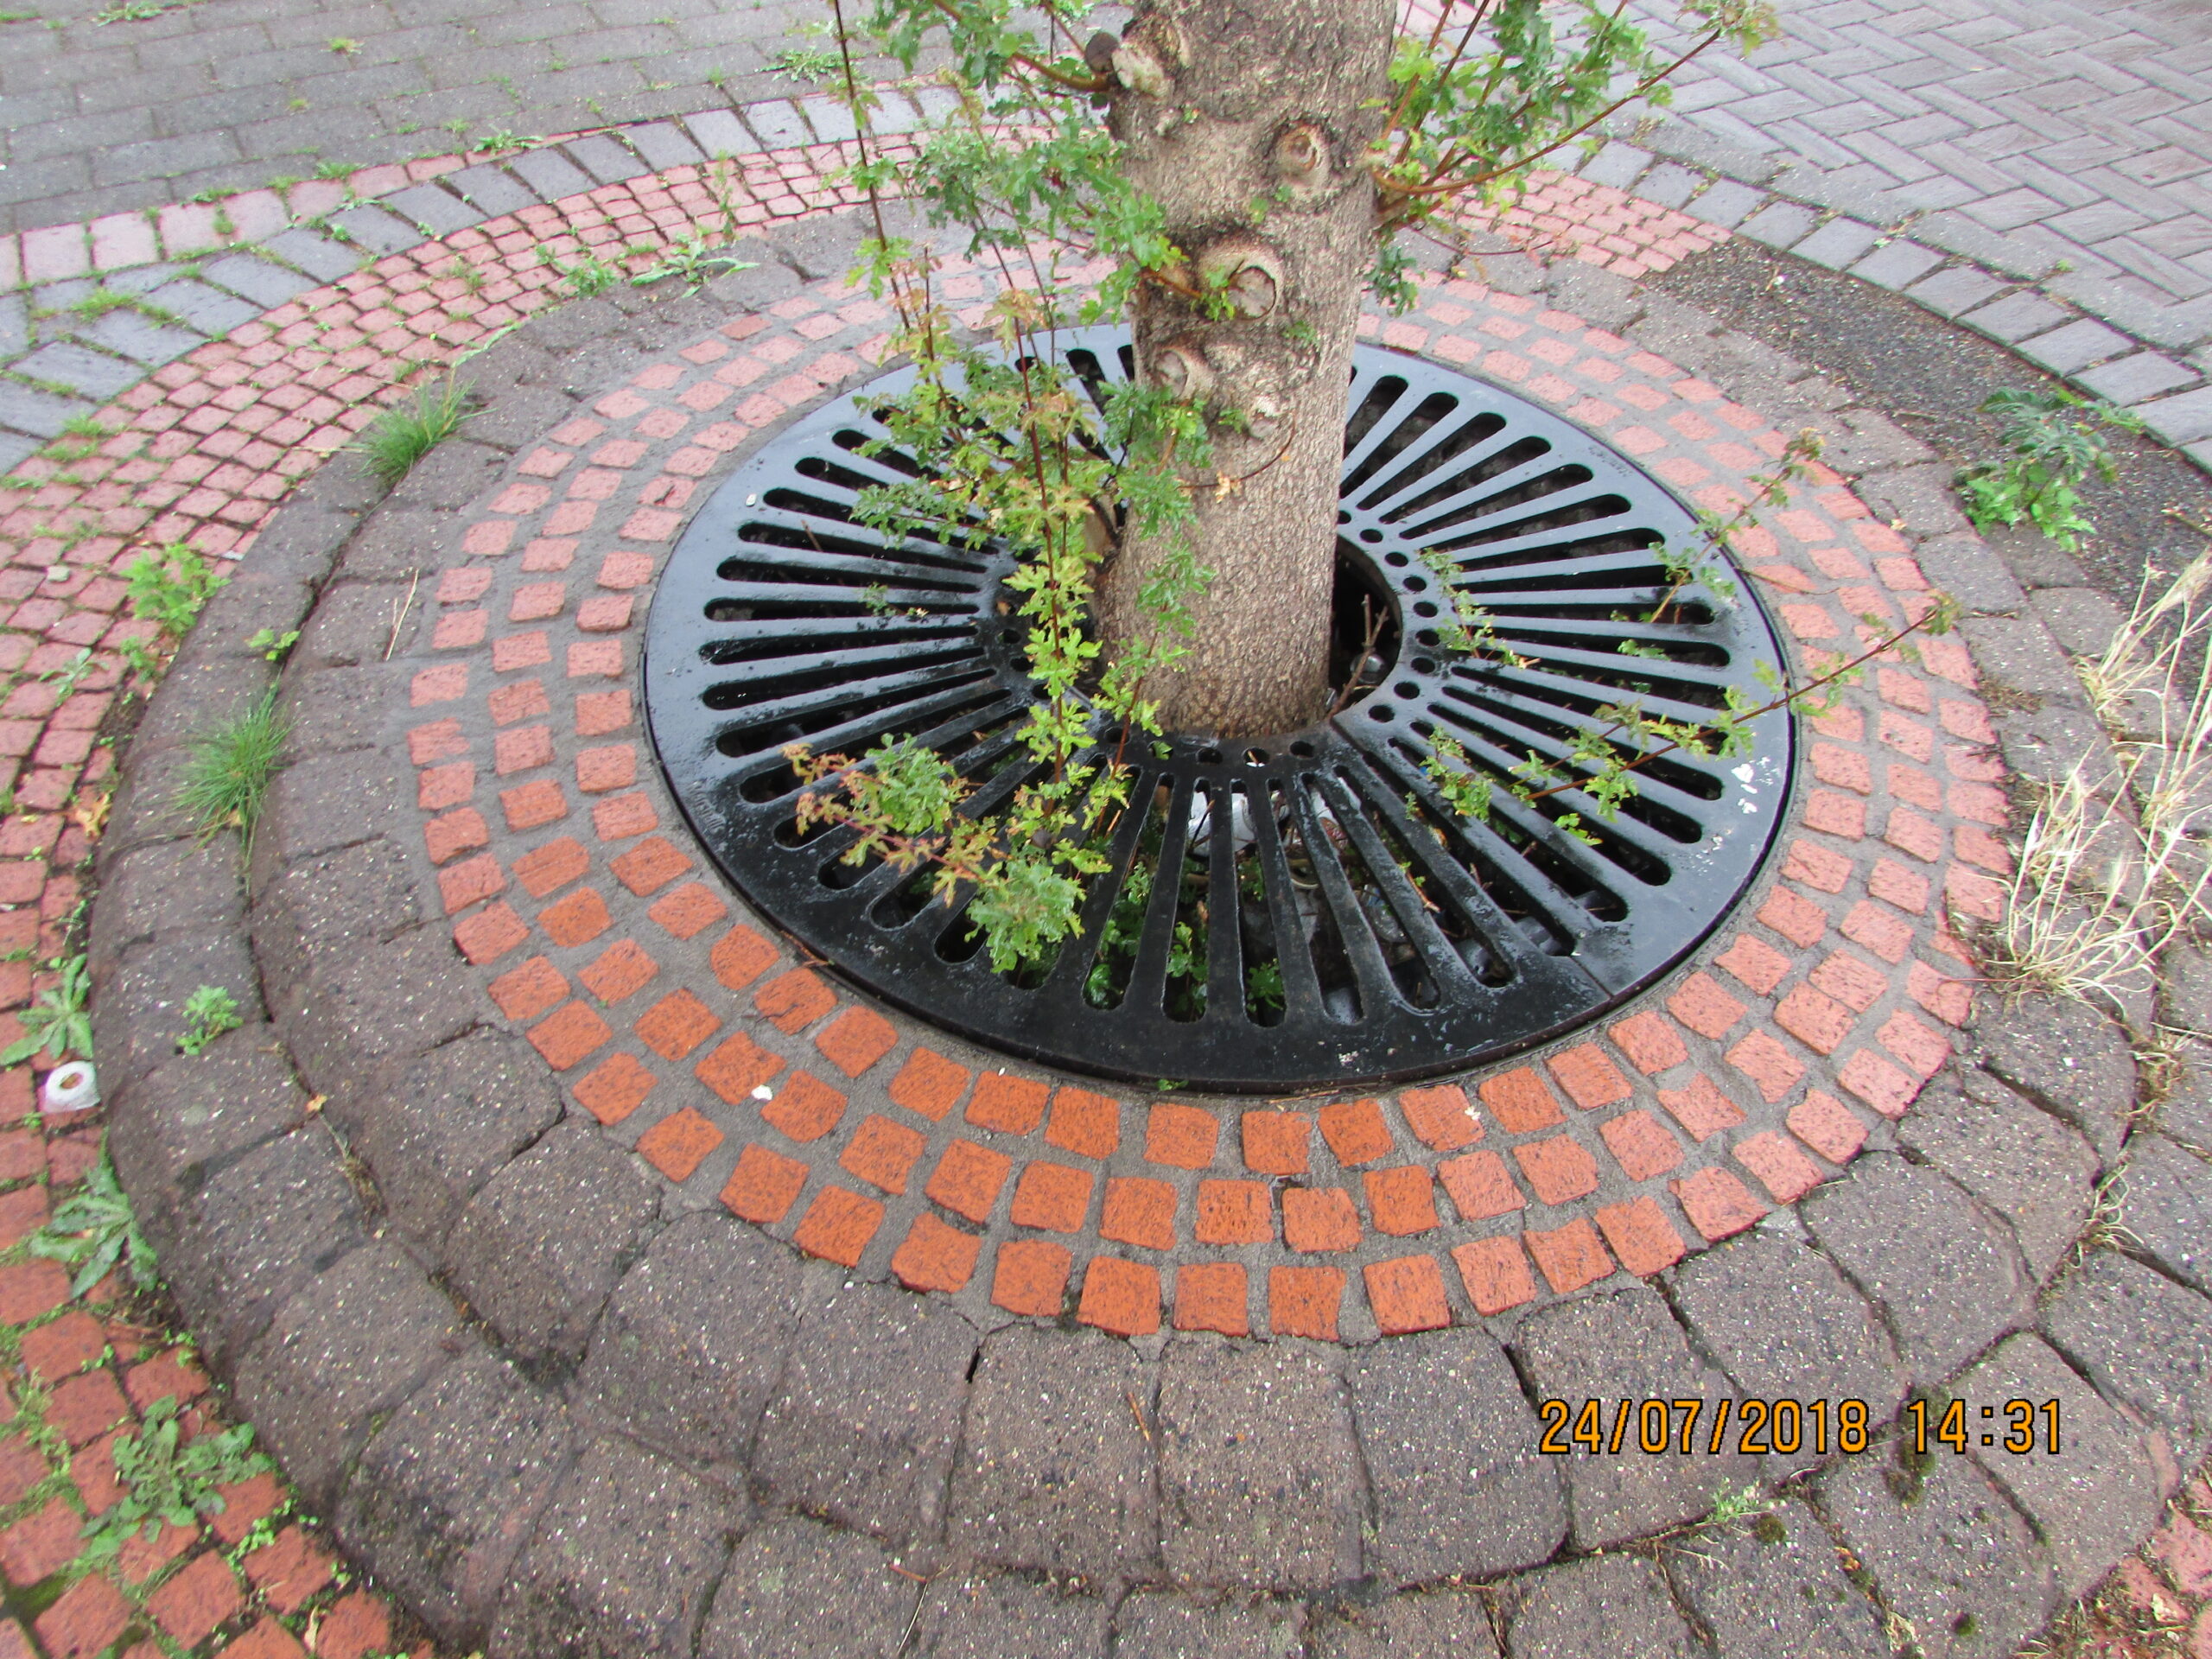
Since 2007 the trees on the site have flourished, making a significant contribution to the aesthetic of the rejuvenated urban landscape, which quickly became one of the most desirable new housing developments in the Midlands.

The GreenBlue Urban ArborSystem was chosen including the RootCell structural soil module. The RootCell modules provided in excess of 92% usable rooting volume within the extended tree pit and offer complete structural support for the hard paving installation above.

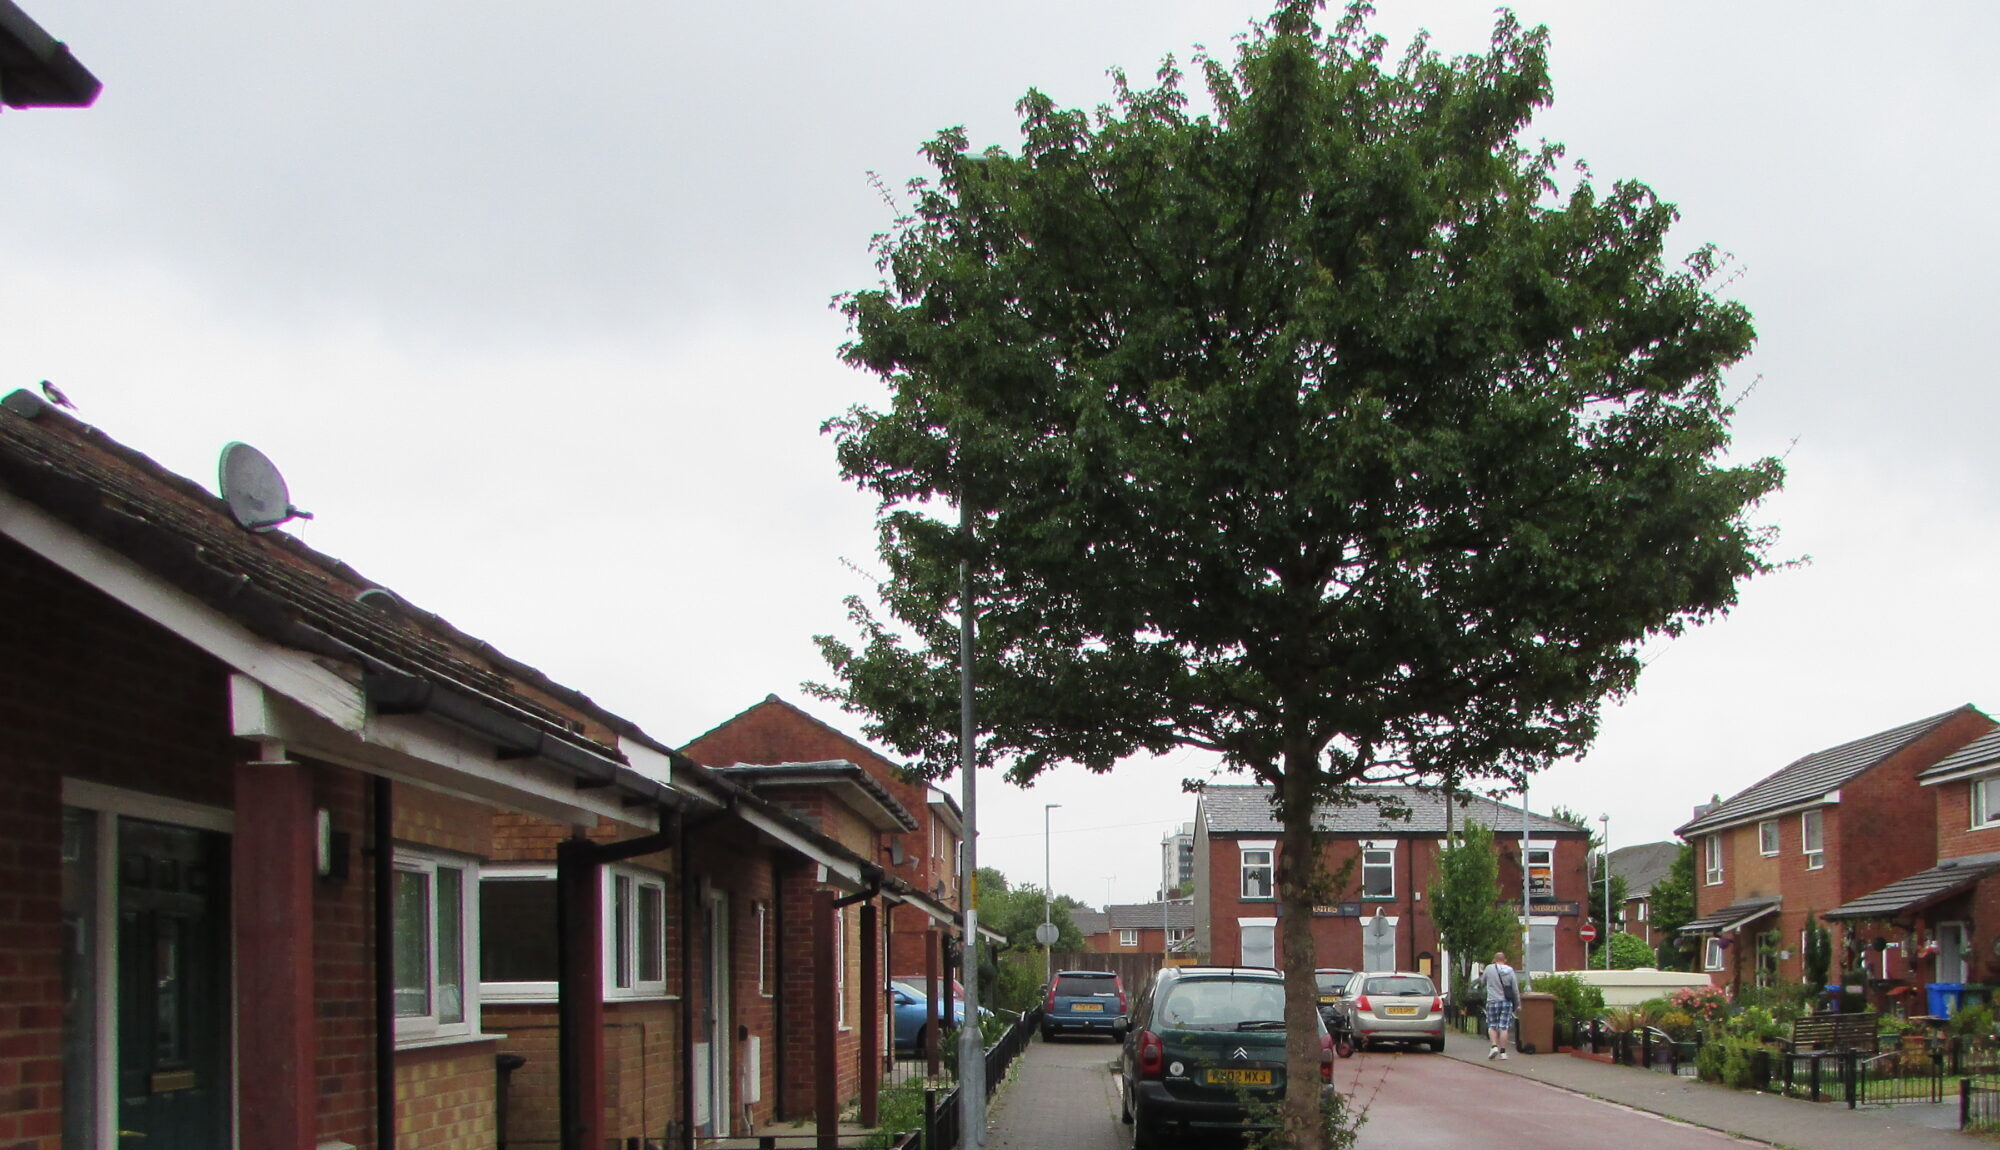
The GreenBlue Urban ArborSystem was chosen including the RootCell structural soil module. The RootCell modules provided in excess of 92% usable rooting volume within the extended tree pit and offer complete structural support for the hard paving installation above.